
Located in Clifton, TDP Architecture is a 'Concept to Construction' - Design, Planning, and Development Consultancy, led by Tom Dickason-Palmer.
10+
Years Experience
500+
40+
Bespoke Homes Designs
Projects Completed
Educated at The Manchester School of Architecture, Tom brings over a decade of expertise in bespoke residential design across Bristol and the South West.
In addition to establishing TDP Architecture, Tom serves as Head of Design for a premium, independent regional property developer, overseeing the design, planning, and delivery of hundreds of bespoke homes. This extensive background provides him with an intricate understanding of the planning and development process along with first-hand experience of being the client.
Today, he is passionate about helping private clients and their families unlock their property’s true value and potential through thoughtful, efficiency-led design.
His commitment to the built environment extends beyond his private practice. In 2025, Tom was selected as a Design Judge for The Bristol Civic Society's Design Awards. In addition, Tom actively provides pro-bono support to local charities, including Paul’s Place and The Mazi Project.


"From start to finish, Tom was so engaged with us and really went the extra mile to ensure the designs worked well for us. This was an amazing experience for us, having someone on board who was able to direct us in the steps we needed and had the expertise to advise us across the areas we knew nothing about. Tom was brilliant and very patient with my questions and changes to the design plans."
Lynda Williams, CEO Paul's Place (Paul’s Place is a charity that enhances life for disabled adults, located in Bristol)

GATCOMBE
Barn Conversion
Class Q
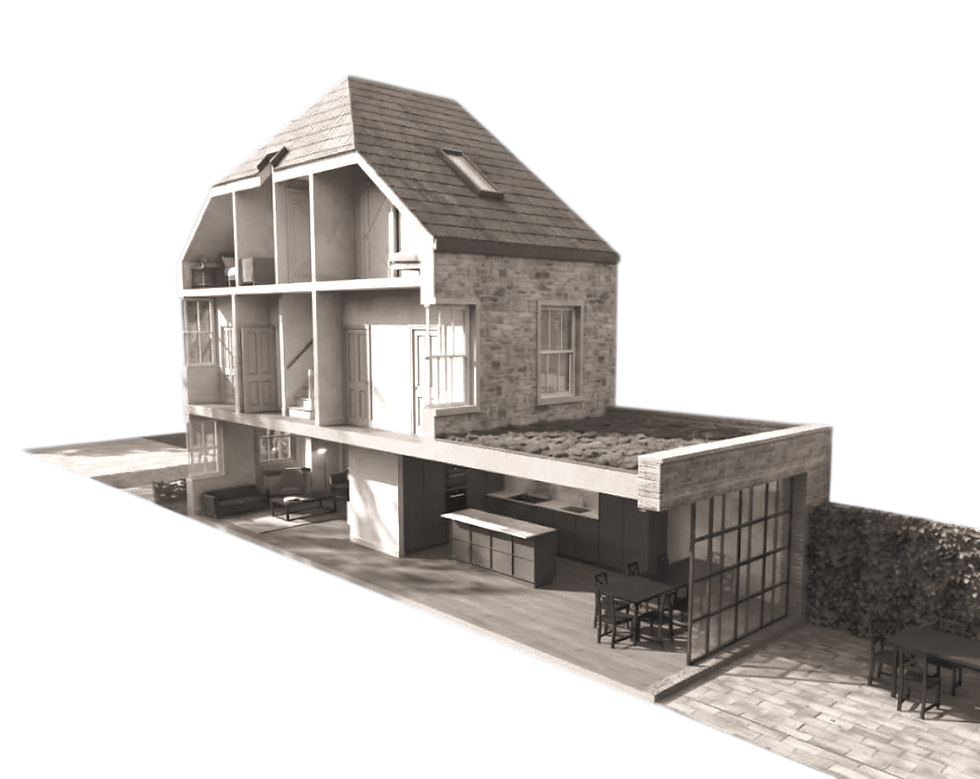
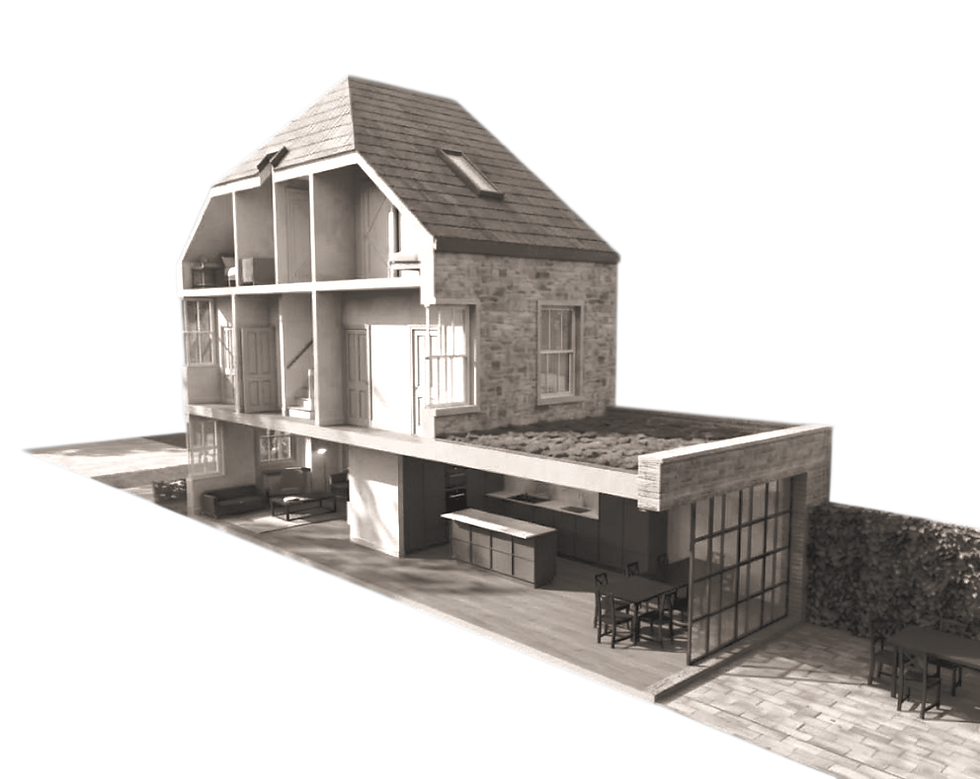
Creating an additional storey of accommodation and basement swimming pool within an existing barn under Class Q of permitted development rights.
NORTH
House Remodel + Rear Extension
Conservation Area
Exploring concept ideas for a family looking to purchase a prospective property with ideas how to remodel and enlarge to create an open plan ground floor layout.

YORK
GII Listed Building
Rear Extension
Improving a quirky listed home via an infill extension to create a much improved kitchen, utility and dining space and connectivity to the garden.

BURLINGTON
New Build
Apartment Scheme
Concept to construction of a new build infill scheme comprising of two one bedroom homes.

GREENWAY
Rear Extension
Conservation Area
Creation of an extension to a garden apartment, to create a more generous layout and to provide an additonal bedroom enabling the homeowner to stay put when more space is needed.

FISHPONDS
GII Listed Building
Rear Extension
Garden Flat remodel and extension to provide a much more usable and flexible living arrangement.

MELBOURNE
Rear Extension
Mid Terrace
Helping a homeowner create a large kitchen dining living space to enjoy with her young family without needing to upsize or move further out of town.

PILNING
Side Extension
Full Planning
Meeting the client's need for an additional bedroom by utilising existing space above an existing garage, and not sacrificing any garden space.

REDCATCH
Rear Extension
Major Rennovation
Helping a couple who had purchased a house with big ambitions, creating a contemporary extension allowing for their expanding family.

DOWN
New Build
Bungalow
Making efficient land use of a house with a generous side plot, enabling an additional home within the curtilage of the existing property.

Westbury Mews
Office to Residential Conversion
2 x Apartments
Working with a client who's under performing asset, was transformed into two apartments in a desirable residential neighbourhood.
01_BRIEF
03_DEVELOPED
04_DETAILED
Understanding the problem.
Sketching out ideas.
Identifying constraints.
Fixed concept.
Co-ordination with expert consultants.
Initial Costings.
Preparation of planning submission.
Sign off.
Planning submission.
Planning approval.
Discharge of planning conditions.
Construction drawings.
Building control submission.
Tender deliverables.
Contract Administration.
Construction management.
Design Process
Preparation of 3D model and drawings.
Narrowing down options.
Precedent studies.
Unlocking space.
Mood boards.
02_CONCEPT
"I approach residential design differently because I’ve been on both sides of the table... As a client to dozens of Architect's, I understand the real world stresses of managing budgets, timeframes and desicion making.... My aim is to take out the stress of design and planning and to unlock space, light, and property value hidden in your home ."