

YORK
GII Listed Building
Rear Extension
Sensitivley extending a listed home in Montpelier via an infill extension to create a much improved kitchen, utility and dining space and connectivity to the garden.

BURLINGTON
New Build
Apartment Scheme
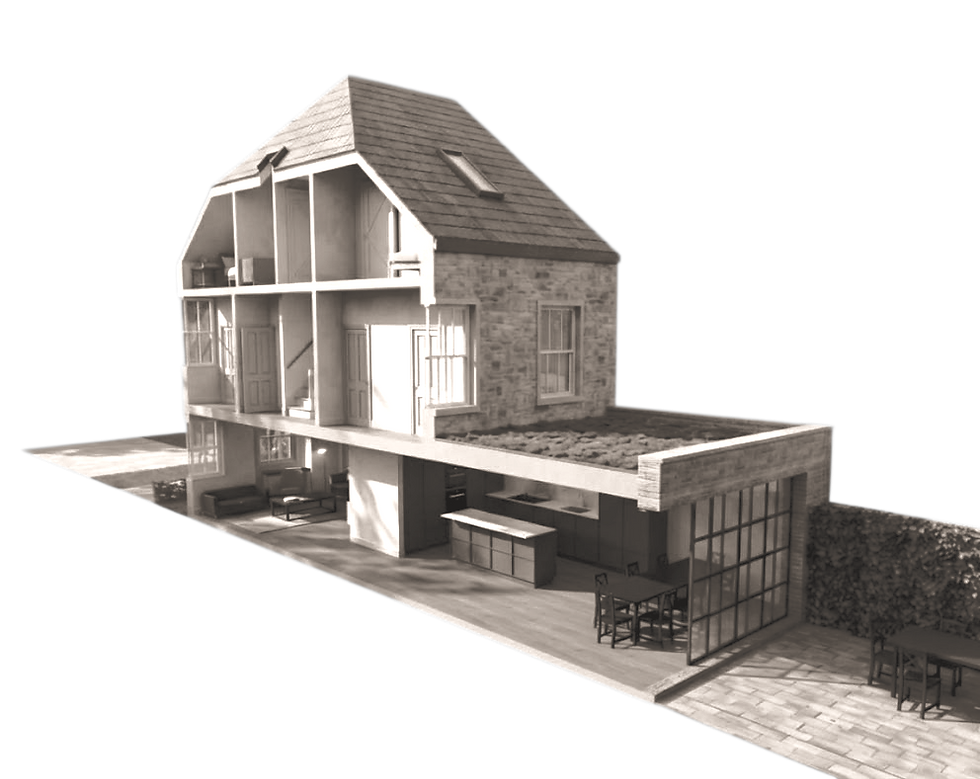
Concept to Construction for a new build infill scheme comprising of two one bedroom homes for an Investor Client.

GREENWAY
Rear Extension
Conservation Area
Extension to a garden apartment in Redland to provide a more generous layout and to create an additional bedroom, enabling the homeowner to stay put when more space is needed.

GATCOMBE
Barn Conversion
Class Q
Conversion of a detached Barn in Long Ashton into a luxury eco home complete with basement swimming pool, double height and mezzanine spaces filled with natural light.

STAR
GII Listed Building
Rear Extension
House remodel and extension in North Bristol to provide a much more usable and flexible living arrangement.

MELBOURNE
Rear Extension
Mid Terrace
Helping a homeowner in BS7 create a large kitchen dining living space to enjoy with her young family without needing to upsize or move further out of town.

PILNING
Side Extension
Full Planning
Meeting the client's need for an additional bedroom by utilising existing space above an existing garage.

REDCATCH
Rear Extension
Major Rennovation
Helping a couple who had purchased a house with big ambitions, creating a contemporary extension allowing for their expanding family.

DOWN
New Build
Bungalow
Making efficient land use of a house with a generous side plot, enabling an additional home within the curtilage of the existing property.

Westbury Mews
Office to Residential Conversion
2 x Apartments
Working with a client who's under performing asset, was transformed into two apartments in a desirable residential neighbourhood.
"Tom is excellent. He is very knowable, and easy to work with.
He is patient and gives you plenty of time to discuss exactly what you want to achieve.
He is an excellent architect and if you want help navigating the 'mine fields' of planning, Tom is the one to go to.
I highly recommend him and greatly value the work and all the advice and help he has given me."
F. Gregory